
L-Shaped Stainless Steel Kitchen Designs & Price Guide 2026
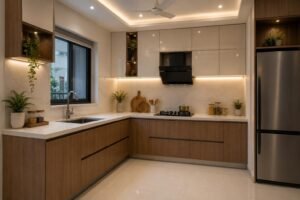
An L-shaped stainless steel kitchen is a popular choice for homeowners who want an efficient cooking area, practical storage, and a contemporary interior design. By arranging cabinets and countertops along two adjoining walls, this layout creates a functional work area while keeping the centre of the kitchen relatively open.
For apartments, independent houses, villas, and modern residential projects, an L-shaped modular kitchen can provide a useful balance between storage capacity and movement. When combined with stainless steel cabinet carcasses, suitable shutters, and well-planned accessories, it can offer a durable alternative to conventional wood-based cabinet structures.
Homeowners planning a stainless steel modular kitchen often compare SS304 stainless steel with galvanized iron (GI) steel, laminate shutters with acrylic finishes, and standard hardware with premium drawer systems. Each choice affects the final price, appearance, and maintenance requirements.
At Karvi Interio, we manufacture metal interior solutions, including SS304 stainless steel modular kitchens, GI modular kitchens, metal kitchen cabinet carcasses, stainless steel wardrobes, and customized furniture. This guide explains L-shaped stainless steel kitchen designs, material specifications, price factors, layout planning, storage options, maintenance, and buying considerations.
Whether you are renovating an apartment kitchen or specifying cabinets for a new villa, this article will help you plan a kitchen suited to your space and budget.
1. What Is an L-Shaped Stainless Steel Kitchen?
An L-shaped stainless steel kitchen is a kitchen layout in which cabinets and countertops are arranged along two adjoining walls, forming the shape of the letter L.
This arrangement typically provides two connected work surfaces. One side may accommodate the sink and preparation area, while the other can accommodate the hob, drawers, and additional storage. The actual arrangement should be based on the room dimensions, plumbing, ventilation, and cooking habits.
In a stainless steel modular kitchen, the cabinet carcasses are manufactured from stainless steel, such as SS304, or another specified metal system. The visible shutters, countertop, hardware, and accessories can be selected separately according to the design and budget.
A typical L-shaped stainless steel kitchen may include:
- Stainless steel base cabinets along two walls.
- Wall-mounted cabinets for plates, glasses, and groceries.
- A sink cabinet with access to plumbing.
- A designated hob and cooking area.
- Drawer units for cutlery, utensils, and cookware.
- Corner storage solutions where appropriate.
- Bottle pull-outs and other organizers.
- A countertop in granite, quartz, or another suitable material.
- Shutters in laminate, acrylic, PU finish, glass, or selected decorative finishes.
- Optional loft cabinets and tall pantry units.
- Spaces for a refrigerator, chimney, oven, and other appliances.
The main advantage of this layout is that it creates a connected working area without requiring cabinets on three or four walls.
L-Shaped Stainless Steel Kitchen Designs & Price Guide 2026
How Does the L-Shaped Layout Work?
The two cabinet runs should be designed together rather than treated as separate straight kitchens. Their corner connection, countertop junction, cabinet depths, and storage arrangements all influence the final result.
For example, one side may contain the sink, dishwasher, and cleaning supplies, while the other side contains the hob, drawers, and cooking utensils. A clear preparation surface should remain between or near the main work areas.
This is only one possible arrangement. The correct layout depends on the position of windows, doors, utility connections, and appliances.
2. Why Choose an L-Shaped Kitchen Layout?
Efficient Use of Two Walls
An L-shaped kitchen uses two adjoining walls while leaving the opposite sides relatively open. This can make it suitable for apartments, open-plan homes, and medium-sized kitchens.
Convenient Movement
The connected work surfaces can help organize food preparation, washing, and cooking. With suitable spacing, users can move between these activities without repeatedly crossing the kitchen.
Flexible Storage
The two cabinet runs allow different types of storage to be allocated to separate functions. One side can hold everyday cookware, while the other accommodates groceries, utensils, or cleaning products.
More Countertop Space
Compared with a compact single-wall kitchen of similar dimensions, an L-shaped layout may offer more continuous working surface. The actual amount depends on the wall lengths, sink, hob, and other fixtures.
Suitable for Modern Interiors
An L-shaped stainless steel kitchen can be designed with plain shutters, wood-look finishes, acrylic surfaces, glass cabinets, or contrasting countertops.
Adaptable to Different Budgets
The layout can use a straightforward cabinet specification or be upgraded with SS304 carcasses, premium drawer systems, customized shutters, and additional storage accessories.
The best configuration is the one that meets everyday needs without adding unnecessary cabinet complexity.
3. Popular L-Shaped Stainless Steel Kitchen Designs
The appearance of an L-shaped kitchen depends on the cabinet material, shutter finish, countertop, lighting, and overall interior style.
3.1 Minimalist L-Shaped Stainless Steel Kitchen
<AsyncImage query=”minimalist L shaped stainless steel modular kitchen clean white cabinets grey countertop modern apartment” aspectRatio=”16:9″ width=”100%”/>
A minimalist L-shaped kitchen uses simple cabinet fronts, clean lines, and a limited colour palette.
SS304 cabinet carcasses can be combined with plain laminate or acrylic shutters for a streamlined appearance. A neutral countertop and simple handles can complement the design.
Recommended features include:
- Flat cabinet shutters.
- Practical base drawers.
- Wall cabinets with coordinated finishes.
- A continuous countertop where feasible.
- Integrated spaces for essential appliances.
- Limited decorative detailing.
This style works well for homeowners who prefer a clean, uncluttered kitchen.
3.2 L-Shaped SS304 Kitchen with Premium Shutters
<AsyncImage query=”premium L shaped stainless steel modular kitchen with dark grey acrylic shutters quartz countertop modern luxury home” aspectRatio=”16:9″ width=”100%”/>
A premium design combines a stainless steel cabinet structure with carefully selected visible finishes.
Acrylic, PU-finished, glass, and other suitable shutters can create different visual effects. Contrasting colours can distinguish the upper and lower cabinets, while integrated handles or suitable profiles can create a contemporary appearance.
The price depends on the shutter specification, hardware, cabinet dimensions, and countertop selection.
3.3 L-Shaped Kitchen with Wood-Look Shutters
<AsyncImage query=”modern L shaped modular kitchen wood finish shutters stainless steel cabinet structure warm neutral interior” aspectRatio=”16:9″ width=”100%”/>
Wood-look shutters can introduce warmth into a kitchen while retaining a metal cabinet structure.
This combination can work well in apartments and villas where the kitchen needs to coordinate with wooden doors, flooring, or living-room furniture.
Choose a finish suitable for kitchen use, with appropriate edge treatment and maintenance instructions.
3.4 Compact L-Shaped Kitchen for Apartments
<AsyncImage query=”compact L shaped modular kitchen small Indian apartment space efficient corner cabinets white and wood finish” aspectRatio=”16:9″ width=”100%”/>
Compact L-shaped kitchens need careful planning to avoid wasting space around the corner.
A practical design may include drawers under the main work surface, wall cabinets for everyday storage, and a corner cabinet designed for the available dimensions.
Avoid filling every available space with cabinetry if doing so reduces movement or makes frequently used items difficult to reach.
3.5 L-Shaped Kitchen with Loft Cabinets
Loft cabinets use the upper portion of the wall for less frequently used items. They can be helpful in homes where storage space is limited.
Before specifying lofts, check the ceiling height, access requirements, cabinet support, and visual proportions. Heavy items should be stored only in cabinets designed to carry the intended loads.
3.6 L-Shaped Kitchen with Glass Shutters
Glass shutters can be used on selected wall cabinets to introduce visual contrast. They may suit display storage for glasses or selected kitchenware.
The frame, glass, hinges, and installation method should be appropriate for the application. Glass cabinets are optional design features rather than a requirement for every L-shaped kitchen.
3.7 L-Shaped Kitchen with a Tall Pantry Unit
A tall pantry cabinet can increase storage capacity for groceries, packaged food, and selected appliances.
The pantry should be placed where it does not obstruct the refrigerator, doors, or the main preparation area. Tall units also need to be designed around the available wall height and safe access.
4. SS304 Stainless Steel Kitchen Cabinets
SS304 is a commonly used stainless steel grade for residential kitchens because it offers good corrosion resistance in many ordinary indoor environments.
In an L-shaped modular kitchen, SS304 can be used for the cabinet carcasses, shelves, and other specified structural components. Different shutter materials and countertops can be selected to suit the project.
What Is an SS304 Kitchen Carcass?
The carcass is the cabinet structure that supports the shelves, drawers, shutters, and stored items.
An L-shaped kitchen may contain several carcass types, including base cabinets, sink cabinets, drawer units, corner units, and wall-mounted cabinets. Each module should be designed according to its intended use.
What Sheet Thickness Is Suitable?
The required thickness depends on cabinet dimensions, design, reinforcement, expected loads, and fabrication methods.
For example, a project specification may use a 1.0 mm carcass and 0.8 mm shutters. These are examples rather than universal requirements for every cabinet.
Ask the manufacturer to specify:
- Stainless steel grade.
- Carcass thickness.
- Shutter material and thickness.
- Shelf design and support.
- Reinforcement and load requirements.
- Bending, welding, and fastening methods.
- Surface finish and edge treatment.
A thicker sheet does not automatically guarantee a better cabinet. Structural design, workmanship, and correct installation also matter.
Is SS304 Completely Rust-Proof?
No. SS304 is corrosion-resistant, but its surface can still stain or corrode under unsuitable conditions.
Chlorides, aggressive cleaning chemicals, contamination from carbon steel, and prolonged exposure to corrosive substances can affect performance.
Correct material selection, fabrication, installation, and maintenance are essential to achieving the expected service life.
5. GI Steel vs SS304 for L-Shaped Kitchens
GI steel is galvanized steel protected by a zinc coating. In modular kitchen applications, it may also receive a powder-coated finish.
GI and SS304 serve different budget and performance requirements, so the comparison should consider the complete cabinet specification.
| Feature | SS304 L-shaped kitchen | GI L-shaped kitchen |
|---|---|---|
| Initial cost | Generally higher | Often more economical |
| Cabinet material | Stainless steel grade 304 | Galvanized steel |
| Common finishes | Stainless steel finishes and compatible shutters | Powder-coated finishes and compatible shutters |
| Termite damage | Stainless steel is not susceptible | GI steel is not susceptible |
| Corrosion protection | Good resistance in suitable conditions | Depends significantly on coating integrity |
| Maintenance | Clean and inspect surfaces and hardware | Inspect coating damage and exposed edges |
| Customization | Broad range of cabinet and shutter combinations | Broad range of powder-coated colours and shutters |
| Typical positioning | Mid-range to premium applications | Budget-conscious to mid-range applications |
Which Material Should You Select?
SS304 is worth considering when corrosion resistance and the material specification are priorities.
GI steel may be suitable when the initial budget is important and the manufacturer provides an appropriate coating system for the intended conditions.
For both materials, compare sheet thickness, construction, shutters, hardware, installation, and warranty rather than selecting solely on the basis of the material name.
6. L-Shaped Stainless Steel Kitchen Price
The L-shaped stainless steel kitchen price depends on the total cabinet quantity, material grade, sheet thickness, shutters, hardware, corner storage, countertop, and installation requirements.
The following figures are indicative budgeting ranges for planning. They are not verified live market prices or a fixed Karvi Interio quotation.
| Kitchen specification | Indicative price per billable sq. ft. |
|---|---|
| Basic metal modular kitchen | ₹2,500–₹3,500 |
| Standard SS304 modular kitchen | ₹3,500–₹5,000 |
| Premium SS304 modular kitchen | ₹5,000–₹6,500 |
| Luxury customized SS304 kitchen | ₹6,500–₹8,500+ |
Manufacturers may calculate the price using cabinet area, running feet, individual modules, or an overall project quotation. The kitchen’s floor area should not be assumed to equal its billable cabinet area.
Example L-Shaped Kitchen Budget
Consider a hypothetical L-shaped kitchen with the following estimated costs:
| Component | Illustrative amount |
|---|---|
| Cabinet carcasses and shutters | ₹2,00,000 |
| Hardware and storage accessories | ₹40,000 |
| Countertop | ₹35,000 |
| Transportation and installation | ₹20,000 |
| Illustrative subtotal | ₹2,95,000 |
This example is for budgeting illustration only. Taxes, appliances, plumbing, electrical work, and other excluded items may increase the final project cost.
A written quotation based on actual measurements is required to determine the price of a particular kitchen.
Is an L-Shaped Kitchen More Expensive Than a Straight Kitchen?
It can be more expensive when it requires additional cabinets, countertop area, or corner mechanisms. However, a simple L-shaped kitchen may cost less than a premium straight kitchen with extensive customization.
Compare the total cabinet quantity and scope of work rather than assuming one layout is always cheaper.
7. Factors Affecting L-Shaped Stainless Steel Kitchen Cost
7.1 Length of Both Cabinet Runs
An L-shaped kitchen has two adjoining cabinet runs. Their combined length influences the number of base cabinets, wall cabinets, countertop sections, and storage units.
Measure both sides accurately, including deductions for openings and any space reserved for appliances.
7.2 Corner Cabinet Design
The corner where the two cabinet runs meet needs special attention.
Depending on the layout, the design may use a simple corner cabinet, shelves, a suitable pull-out mechanism, or an arrangement that keeps the corner partly inaccessible.
Specialized corner mechanisms can increase the price. Choose them when the improvement in access and storage justifies the additional cost.
7.3 Cabinet Material and Thickness
SS304 and GI steel have different cost structures and performance characteristics. Thickness, reinforcement, and fabrication details also affect the quotation.
7.4 Shutter Material and Finish
Laminate, acrylic, PU finishes, glass, and other suitable options have different costs.
A coordinated standard finish can help manage the budget, while specialized decorative finishes may require additional expenditure.
7.5 Drawer Systems and Hardware
Soft-close hinges, tandem drawers, pull-outs, and organizers can add to the price.
Prioritize premium hardware for frequently used drawers and storage areas. Simpler storage may be sufficient for less frequently accessed cabinets.
7.6 Countertop Material
Granite, quartz, and other countertop materials differ in cost, fabrication, maintenance, and appearance.
The quotation should specify the material, thickness, edge profile, backsplash, sink cut-out, hob cut-out, and installation.
7.7 Appliances and Utility Work
Hobs, chimneys, sinks, faucets, refrigerators, ovens, dishwashers, plumbing, and electrical work may be excluded from the cabinet quotation.
Confirm the scope before comparing offers from different suppliers.
7.8 Site Conditions
Uneven walls, floor-level differences, difficult access, and modifications to existing plumbing or electrical points may increase installation costs.
A site measurement and approved cabinet drawings can help reduce these issues.
8. Ideal Dimensions and Space Planning
There is no single ideal dimension for an L-shaped kitchen. The right layout depends on the room size, user preferences, appliance dimensions, and movement requirements.
Countertop Height
A height of approximately 850–900 mm is a common starting point for residential kitchens. The final height should suit the users and the selected appliances.
Countertop Depth
A depth around 600 mm is common for standard kitchen counters. Actual dimensions may vary with cabinet design, walls, and appliances.
Space Between Cabinet Runs
The clear distance between the two cabinet runs should allow users to open drawers, use appliances, and move comfortably.
Check door swings, refrigerator access, and the space needed when multiple people use the kitchen.
Sink Placement
The sink is often placed along one side of the L-shaped layout, depending on plumbing and window positions.
Allow sufficient work surface beside the sink and maintain access to plumbing and valves.
Hob Placement
The hob should have suitable work surfaces on both sides where practical. Ventilation and chimney clearances must follow the appliance manufacturer’s instructions.
Avoid placing the hob so close to a corner that it becomes difficult to use or clean.
Corner Planning
The corner cabinet should be designed with the actual dimensions of both runs. Drawers, doors, and handles must not collide when opened.
Measurement Checklist
Before manufacturing, confirm:
- Length of both walls.
- Ceiling height and loft requirements.
- Door and window positions.
- Sink and drainage locations.
- Electrical points.
- Hob and chimney specifications.
- Refrigerator dimensions.
- Dishwasher or oven requirements.
- Countertop height and depth.
- Floor level and wall condition.
Accurate measurement is essential to a successful modular kitchen installation.
9. How to Plan an L-Shaped Modular Kitchen
Step 1: Identify Your Storage Requirements
List the cookware, utensils, groceries, cleaning supplies, and appliances that need to be stored. This helps determine the right number and type of cabinets.
Step 2: Map the Work Zones
Identify the refrigerator, sink, preparation surface, and cooking area. Arrange them to support a convenient workflow.
Step 3: Finalize the Two Cabinet Runs
Decide which functions belong on each wall. The arrangement should account for windows, doors, plumbing, and ventilation.
Step 4: Design the Corner
Evaluate the usable storage area at the corner. Choose a mechanism or cabinet design appropriate for the dimensions and budget.
Step 5: Select the Cabinet Material
Choose SS304 or GI according to the project’s requirements, exposure conditions, budget, and finish preferences.
Step 6: Finalize Shutters and Countertops
Select suitable shutter materials and countertop finishes. Review samples under the kitchen’s lighting conditions.
Step 7: Choose Accessories
Specify drawers, pull-outs, cutlery organizers, bottle racks, and other storage components based on actual needs.
Step 8: Approve Drawings and the Quotation
Before production, check the cabinet schedule, dimensions, material thicknesses, hardware, installation scope, and exclusions.
10. Cabinet Shutters, Finishes and Countertops
The cabinet carcass provides the structure, while shutters and countertops determine much of the visible design.
Laminate Shutters
Laminate offers a broad choice of colours, patterns, and wood-look designs. It can be a practical option for homeowners seeking a controlled budget.
Choose a suitable laminate and edge treatment for kitchen conditions.
Acrylic Shutters
Acrylic shutters can provide a smooth, contemporary appearance. Some glossy surfaces show fingerprints more readily, so consider the finish and maintenance requirements.
PU-Finished Shutters
PU finishes can offer selected colours and surface appearances. The price depends on the substrate, preparation, coating system, and finish quality.
Glass Shutters
Glass can be used in selected wall cabinets for visual contrast. The frame, glass specification, and hardware should be appropriate for the application.
Wood-Look Shutters
Wood-look finishes can soften the metallic appearance of a stainless steel cabinet structure and help coordinate the kitchen with other interiors.
Granite Countertops
Granite is commonly used for kitchen countertops and is available in different colours and patterns. Its price depends on the specific stone, thickness, edge profile, fabrication, and installation.
Quartz Countertops
Quartz surfaces provide a range of colours and patterns. Confirm the manufacturer’s recommendations for heat exposure, cleaning, and maintenance.
The best countertop is one that meets the household’s functional needs, visual preferences, and budget.
11. Storage Accessories for L-Shaped Kitchens
Corner Storage Mechanisms
Corner storage can be improved with selected pull-out or rotating systems where the cabinet dimensions support them.
These mechanisms are optional. A simpler corner design may be sufficient if the kitchen budget is limited.
Deep Drawers
Deep drawers provide convenient access to pots, pans, and cookware. Check the load rating and runner specification.
Cutlery Organizers
Cutlery trays help organize small utensils inside drawers. Select a system that fits the actual drawer dimensions.
Bottle Pull-Outs
Bottle pull-outs can make narrow spaces useful for condiments, oils, and other items.
Plate and Tray Storage
Dedicated storage helps keep plates, trays, and similar items organized. Confirm that the cabinet can accommodate their dimensions.
Sink Cabinet Storage
Keep plumbing access clear and avoid arrangements that conceal leaks or prevent maintenance.
Wall Cabinets and Lofts
Wall cabinets provide accessible storage for everyday items. Lofts are more suitable for goods used less frequently.
Tall Pantry Units
A tall pantry can provide additional storage for groceries and packaged food. It should not obstruct appliance access or the main working area.
Select accessories based on how the household actually uses the kitchen rather than installing every available mechanism.
12. Advantages of L-Shaped Stainless Steel Kitchens
Efficient Use of Space
The L-shaped layout uses two walls and can leave the central area open. This can suit many apartments and open-plan homes.
Separate Work Zones
The two cabinet runs allow cooking, washing, and preparation functions to be arranged in a convenient sequence.
Flexible Storage
Base cabinets, wall cabinets, drawers, corner storage, and tall units can be combined according to available space.
Termite Resistance
Stainless steel itself is not susceptible to termite damage, which can be an advantage when comparing metal carcasses with wood-based cabinet structures.
Moisture Performance
Stainless steel does not swell like many wood-based boards when exposed to water. However, leaks can still affect hardware, adjacent materials, and other parts of the kitchen.
Design Flexibility
SS304 carcasses can be paired with different shutters, countertops, handles, and accessories to create a variety of styles.
Straightforward Cleaning
Suitable stainless steel surfaces can generally be cleaned with mild detergent and a soft cloth. Always follow the manufacturer’s recommendations for the selected finish.
Suitable for Residential Projects
L-shaped stainless steel kitchens can be customized for apartments, independent houses, and villas. Standardized modules may also suit selected builder projects with repeatable layouts.
13. Limitations and Design Considerations
An L-shaped stainless steel kitchen requires thoughtful planning to avoid problems.
Corner Space Can Be Difficult to Access
The corner may become an inefficient storage area if it is not designed carefully. Review the cabinet dimensions and available mechanisms before manufacturing.
The Layout Depends on Room Geometry
Doors, windows, service points, and room proportions can limit where cabinets can be installed.
Premium Finishes Increase Cost
Specialized shutters, designer countertops, and advanced hardware can substantially increase the overall price.
Stainless Steel Needs Appropriate Care
SS304 is corrosion-resistant but can still be affected by chloride exposure and aggressive cleaning chemicals.
Cabinet Dimensions Must Be Accurate
Incorrect measurements can lead to gaps, door collisions, countertop problems, or appliance-fitting issues.
More Cabinets Do Not Always Mean Better Storage
Excessive cabinetry can reduce movement space and make the kitchen feel crowded. Prioritize accessibility and usable storage over the maximum number of cabinets.
14. Stainless Steel vs Wooden L-Shaped Kitchens
Both stainless steel and wood-based kitchens can be appropriate for homes. Their performance depends on the specific materials, workmanship, installation, and maintenance.
| Comparison factor | Stainless steel L-shaped kitchen | Wooden or plywood L-shaped kitchen |
|---|---|---|
| Cabinet structure | Stainless steel or specified metal | Plywood or another engineered wood |
| Termite susceptibility | Stainless steel is not susceptible | Depends on the material and conditions |
| Moisture response | Steel itself does not swell like wood-based boards | Depends on board type, edge sealing, and exposure |
| Appearance | Metal finishes and compatible shutters | Broad choice of wood textures and finishes |
| Cleaning | Generally straightforward | Depends on the selected surface |
| Initial cost | Depends on grade and specification | Depends on board grade and specification |
| Repair considerations | Hardware, surface, and fabrication repairs | Board, edge, finish, and hardware repairs |
| Customization | Metal fabrication and shutter combinations | Carpentry and multiple finish options |
The right choice depends on the actual products being compared. Consider initial cost, expected service life, maintenance, repairability, and the conditions in which the kitchen will be used.
15. Cleaning and Maintenance of Stainless Steel Kitchens
Correct maintenance helps preserve the finish and performance of the cabinet system.
Daily Cleaning
Remove food spills and grease using a soft cloth and a suitable mild detergent. Rinse if required and dry the surface to reduce water marks.
Avoid Chlorine-Based Chemicals
Avoid bleach and other aggressive chlorine-based cleaners unless specifically approved for the surface. Chlorides can contribute to corrosion under certain conditions.
Use Appropriate Cleaning Tools
Avoid abrasive pads and steel wool that may scratch the surface or transfer iron particles from other steel products.
Inspect Hardware
Check hinges, drawer runners, pull-outs, and handles periodically. Adjust or replace components according to the manufacturer’s recommendations.
Check Sink Cabinet Plumbing
Inspect the sink cabinet for leaks and keep valves and pipe connections accessible.
Maintain the Countertop Separately
Granite, quartz, and other countertop materials have different maintenance requirements. Follow the countertop manufacturer’s instructions.
Keep Warranty Documents
Retain the material specification, purchase documents, and warranty certificate. Review any maintenance conditions that apply to the warranty.
16. L-Shaped Kitchens for Apartments, Villas and Builders
Apartment Kitchens
L-shaped kitchens can be suitable for apartments because they use two walls while preserving an open central area.
Compact layouts should prioritize accessible storage, adequate preparation space, and convenient appliance placement.
Independent Houses
An L-shaped kitchen can provide a useful arrangement for a family kitchen where two adjoining walls are available.
Storage can be distributed between the two runs according to cooking habits and appliance requirements.
Villas
Villas may accommodate larger L-shaped kitchens with tall pantry units, premium shutters, advanced drawer systems, and customized countertops.
The final specification should match the intended style and use of the property.
Rental Properties
Property owners may consider metal cabinet carcasses when resistance to termite damage is a priority. The budget should also account for hardware quality, serviceability, and expected usage.
Builders and Developers
Builders can evaluate standardized L-shaped cabinet packages for apartment projects where kitchen dimensions and service points are sufficiently consistent.
Accurate drawings and coordinated specifications help reduce installation changes.
Architects and Interior Designers
Architects and designers should coordinate cabinet drawings with plumbing, electrical services, ventilation, appliance requirements, and countertop details.
Clear technical specifications make it easier to manage quality and project costs.
17. How to Choose an L-Shaped Stainless Steel Kitchen Manufacturer
Verify the Material Grade
Confirm whether the carcass is SS304 or GI steel and request appropriate supporting documentation.
Check Sheet Thickness
The quotation should specify the thickness of the carcass and other relevant components.
Review the Cabinet Schedule
Ask for drawings showing both cabinet runs, corner units, drawers, shutters, and appliance spaces.
Evaluate Fabrication Quality
Review the bends, edges, welds, fastening systems, reinforcements, and surface finishing as applicable.
Confirm Hardware
Ask for the brand, model, load capacity, and warranty of hinges, drawer runners, and pull-outs.
Compare Complete Quotations
Check the carcass, shutters, accessories, countertop, installation, transportation, taxes, and exclusions.
Review Warranty Conditions
Confirm which components are covered and how defects, adjustments, or repairs are handled.
Confirm Site Measurement and Installation
Clarify who is responsible for measurement, delivery, assembly, alignment, and final adjustments.
A transparent specification helps homeowners compare manufacturers on the basis of actual quality and project scope.
18. Why Consider Karvi Interio for L-Shaped Stainless Steel Kitchens?
Karvi Interio manufactures metal interior solutions for residential and selected commercial applications. Its product range includes SS304 stainless steel modular kitchens, GI modular kitchens, metal cabinet carcasses, stainless steel wardrobes, and customized furniture.
For an L-shaped stainless steel kitchen, homeowners can discuss cabinet dimensions, corner storage, shutter materials, countertop coordination, and accessories according to their needs.
For Homeowners
Plan a kitchen around your available space, daily cooking habits, preferred finishes, and storage requirements.
For Architects and Interior Designers
Discuss cabinet specifications, customized modules, material selection, and fabrication requirements for residential projects.
For Builders and Developers
Explore standardized metal cabinet systems for suitable projects with repeatable layouts and specifications.
Get a Kitchen Estimate
Before requesting a quotation, prepare the following:
- Dimensions of both adjoining walls.
- A floor plan or site photographs.
- Preferred cabinet material: SS304 or GI.
- Shutter material and finish.
- Countertop preference.
- Storage accessories and corner requirements.
- Appliance dimensions.
- Project location and approximate budget.
These details help establish the scope of work and make the quotation more useful.
Visit Karvi Interio to explore kitchen and metal interior solutions.
For more detailed pricing guidance, read the Cost of Stainless Steel Modular Kitchen in Bangalore.
19. Frequently Asked Questions About L-Shaped Stainless Steel Kitchens
1. What is an L-shaped stainless steel kitchen?
An L-shaped stainless steel kitchen has cabinets and countertops arranged along two adjoining walls. Its cabinet carcasses are made from stainless steel and can be combined with different shutters, hardware, and countertops.
2. What is the price of an L-shaped stainless steel kitchen?
Indicative planning prices can range from approximately ₹2,500 to ₹8,500 or more per billable square foot, depending on the material, cabinet construction, finishes, hardware, accessories, and installation scope. A project-specific quotation is needed for an accurate estimate.
3. Is an L-shaped kitchen suitable for small apartments?
Yes. An L-shaped kitchen can be suitable for small apartments because it uses two walls and can leave the centre of the room open. The cabinet layout should preserve sufficient movement and working space.
4. Which is better for an L-shaped kitchen, SS304 or GI steel?
SS304 generally offers better corrosion resistance in many kitchen environments. GI steel can be more economical when the protective coating is suitable and maintained. The choice depends on the application, budget, and material specification.
5. What are the benefits of an L-shaped stainless steel kitchen?
Benefits can include efficient use of two adjoining walls, flexible storage, separate work zones, resistance to termite damage, and a contemporary appearance. The final performance depends on the design and materials.
6. Can an L-shaped stainless steel kitchen have wooden-finish shutters?
Yes. Stainless steel carcasses can be combined with suitable wood-look shutters, including compatible laminate options. This creates a warmer appearance while retaining a metal cabinet structure.
7. How do I design the corner of an L-shaped kitchen?
The corner can use a suitable corner cabinet, shelves, or a specialized pull-out mechanism. The correct choice depends on cabinet dimensions, accessibility, storage needs, and budget.
8. Which countertop is suitable for an L-shaped stainless steel kitchen?
Granite and quartz are common choices. The selection depends on budget, appearance, maintenance requirements, and the sink and hob configuration.
9. Is SS304 completely rust-proof?
No. SS304 is corrosion-resistant but can still stain or corrode under unsuitable conditions, including exposure to chlorides, aggressive cleaning chemicals, and contamination from carbon steel.
10. What sheet thickness is suitable for SS304 kitchen cabinets?
The appropriate thickness depends on the cabinet design, reinforcement, expected loads, and fabrication method. Ask the manufacturer to specify the thickness of the carcass, shutters, and other important components.
11. Does the kitchen price include accessories?
Not always. Drawer runners, pull-outs, organizers, corner mechanisms, and other accessories may be included or priced separately. Confirm the included items in writing.
12. Is an L-shaped kitchen more expensive than a straight kitchen?
It can be more expensive when it requires additional cabinets, countertop area, or corner mechanisms. The actual cost depends on the material specification, cabinet quantity, hardware, and finish.
13. Can I install an L-shaped stainless steel kitchen during renovation?
Yes. An existing kitchen can be replaced with an L-shaped stainless steel modular kitchen after checking the dimensions, plumbing, electrical points, wall condition, and appliance requirements.
14. How do I maintain stainless steel kitchen cabinets?
Clean the surfaces with a soft cloth and suitable mild detergent, avoid aggressive chlorine-based cleaners, remove spills promptly, and inspect hardware periodically.
15. Are stainless steel kitchens suitable for rental apartments?
They can be suitable for selected rental projects, particularly when resistance to termite damage is a priority. Consider the initial investment, hardware, maintenance, and expected usage.
16. Can an L-shaped kitchen include loft cabinets?
Yes. Loft cabinets can provide storage for less frequently used items. Their height, accessibility, support, and storage loads should be considered during design.
17. What should I check in a kitchen quotation?
Confirm the material grade, sheet thickness, cabinet dimensions, shutters, hardware, countertop, accessories, installation, taxes, exclusions, and warranty conditions.
18. Can builders order L-shaped stainless steel kitchens for multiple apartments?
Yes, subject to the manufacturer’s production capabilities and the project’s requirements. Standardized modules can simplify procurement where the apartment layouts and service points are consistent.
19. Is an L-shaped stainless steel kitchen easy to clean?
Suitable stainless steel surfaces can generally be cleaned with a soft cloth and mild detergent. Other surfaces, such as shutters and countertops, should be cleaned according to their respective manufacturers’ instructions.
20. How can I get an L-shaped stainless steel kitchen quotation from Karvi Interio?
Prepare the dimensions of both walls, a floor plan, preferred material, shutter finish, countertop selection, accessories, appliance details, budget, and project location. These details help define the project scope for a quotation.
Conclusion: Plan Your L-Shaped Stainless Steel Kitchen with Karvi Interio
An L-shaped stainless steel kitchen can provide a practical combination of storage, working space, and contemporary design. By using two adjoining walls, it can create separate work zones while keeping the central area relatively open.
The right kitchen depends on accurate measurements, a suitable corner design, appropriate material selection, reliable hardware, and well-planned installation.
SS304 may be suitable when corrosion resistance and a stainless steel cabinet structure are priorities, while GI steel can be a more economical alternative for suitable applications. Shutters, countertops, and storage accessories can then be selected to match the required appearance and budget.
For homeowners, architects, interior designers, and builders, the best starting point is a detailed cabinet schedule and a transparent quotation.
Explore L-shaped stainless steel kitchen solutions with Karvi Interio. Visit https://karviinterio.com/ to learn more about stainless steel modular kitchens, metal cabinet systems, and customized interior solutions.
Ready to explore a Basic Range of Wood, an Affordable range of galvanized steel and Premium stainless steel kitchen cabinets in Bangalore, kitchen interior & wardrobe solutions for your space? with different combination shutters complete home interiors in steel with Stainless Steel PVD Furniture Contact Karvi Interio today for personalized consultations and expert design services. Visit our website to discover the efficiency and durability of stainless steel wardrobes tailored to your needs. Construction for interior products Gauge, visit our YouTube channel for information videos, Before visiting the showroom some of the steps to follow, Looking for Collaboration with US, About warranty & guarantee, Transform your storage spaces with Karvi Interio’s expertise!